City and County of Denver
Egress Windows in Denver: Getting a Basement Bedroom Out to Daylight
A basement room with a bed, a lamp and one small window up by the joists can feel like a bedroom and still not be a legal one. In Denver, what decides it is whether a person can climb out. This page covers what the city's code asks for, what the work runs, and where the clay and the snow come in.
An egress window in Denver must open to at least 5.7 sq ft clear, 24 in high and 20 in wide, with the sill no more than 44 in above the floor (2024 IRC R319, as Denver adopted it). Fixr's 2025 guide puts a typical installation at $2,500–$5,000, and a new or enlarged opening needs a Denver building permit.
Why does a Denver basement bedroom need an egress window?
Because Denver's residential code says every sleeping room needs its own way out, and so does every basement. The 2025 Denver Building Code, adopted on June 13, 2025, folds in the 2024 International Residential Code, and section R319 of it requires at least one emergency escape and rescue opening in each basement and in each room where someone sleeps.
Denver's definition is short. A sleeping room is "any room used or intended to be used for sleeping purposes." There is no square-foot test and no closet test, so a guest room, a teenager's room or an office with a sleeper sofa counts if that is how it is used or planned. Ready.gov tells families to know two ways out of every room in case one is blocked; in a basement bedroom the window is usually the second.
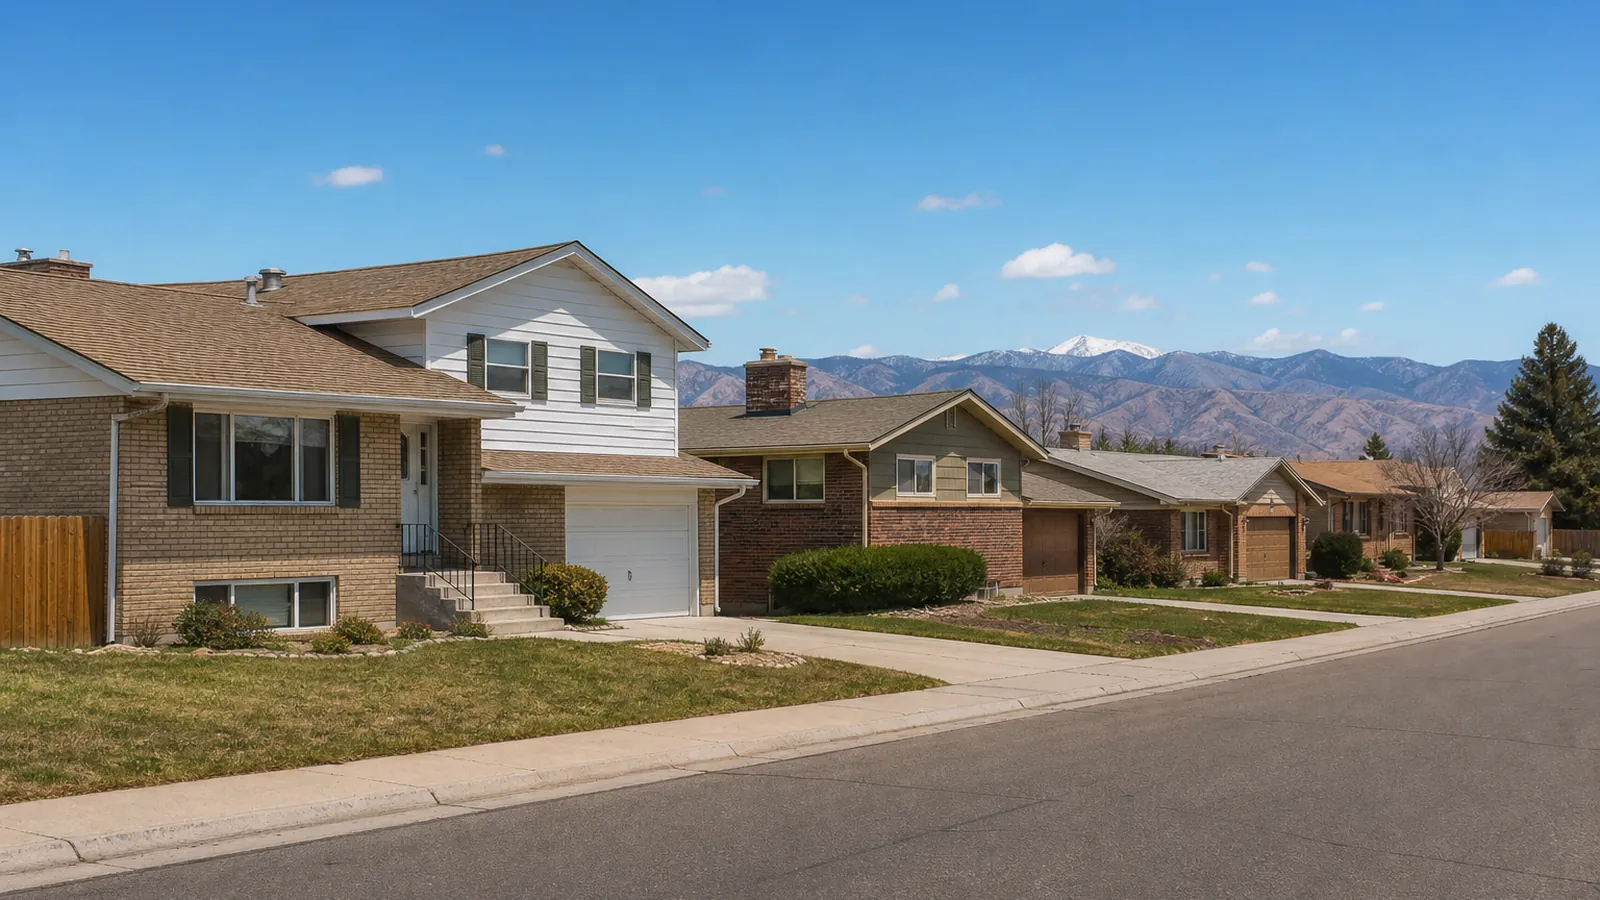
Denver's houses make this a common question. About 55% of the city's 359,581 homes were built before 1980 (U.S. Census, ACS 2020–2024), and the bungalows, Denver Squares and postwar ranches of those decades often have small basement windows set high in the wall, placed for light rather than escape.
The egress window Denver code checks, in four numbers and a well
- Clear opening: 5.7 sq ft with the window fully open (5 sq ft for a grade-floor opening).
- Height and width: at least 24 in of clear height and 20 in of clear width, reached in normal operation.
- Sill: the bottom of the opening no more than 44 in above the floor.
- Operation: opens from inside with no key, tool or special knowledge.
- Well: at least 9 sq ft, reaching 36 in out from the wall and 36 in across, with a fixed ladder or steps once it is deeper than 44 in.
If an older handout or inspection report cites section R310, it is quoting the 2018 or 2021 code. The 2024 edition Denver adopted moved the same rules to R319 and gave R310 to smoke alarms. The Denver egress code guide goes through each subsection, including the one rule Denver wrote itself.
Egress and foundation work in Denver
- Cutting a new egress openingSawing the foundation, supporting the wall, setting the window, passing inspection.
- Window wells on Denver clayWell size, ladders, drains that keep water off the wall, and covers for spring snow.
- Foundation repair on expansive clayHeaved floors, cracked or bowing walls, and what each repair costs.
- Egress window cost guideWindow, saw cut, well, ladder, cover and permit, piece by piece.
Denver code and warning signs
- What Denver's code says about escape windowsR319 sizes, Denver's own replacement rule, permits and landmark review.
- Signs at the basement windowWhat a high sill, a wet well, a snow-packed well or a heaved floor usually means.
What Denver's clay means for a cut in the foundation
The Colorado Geological Survey calls swelling clay the state's most significant geologic hazard and notes that most Colorado homes sit in areas of potentially expansive clay. The mineral behind it, montmorillonite or bentonite, takes on water and grows; the survey lists heaved basement floor slabs among the most common signs. An egress cut puts a new hole in a wall that this soil presses on, and a new well collects water right against it.
That is why the code wants a well to drain into the foundation drainage system unless the house sits on well-drained sand or gravel (R319.4.3), and why the condition of the wall matters before anyone saws it. If the basement already shows cracks or a lifted floor, read foundation repair on Denver clay first.
Spring snow, freezing nights and the window well
NOAA's 1991–2020 normals for Denver-Stapleton show 49.0 inches a year, with March the snowiest month at 8.8 inches and 16.4 inches falling from March through May. There are about 156 nights a year at or below freezing, and the city's code sets the frost line at 36 inches. A well that fills with wet spring snow, then freezes, can hold a window shut on the night it is needed.
Covers help, as long as they lift or release from inside without a key, a tool or extra force (R319.4.4). The window wells, ladders and covers page covers sizes, drains and cover choices.
Permits, landmark districts and who does the work
Denver lets a same-size window swap go without a building permit, and window well covers and ladders are exempt too. Cutting a new opening or making an old one bigger is not on that list, so plan on a permit. In a designated landmark or historic district, Landmark Preservation reviews every egress window first. A homeowner permit in Denver is limited to excavation 4 feet deep or less, which many full-height basement wells exceed.
This site does none of that work. A request sent here goes to one independent local specialist who works in Denver, who gets in touch to talk about the room, the wall and the yard. Before agreeing to anything, ask who applies for the permit and for a written, itemized price, then compare it with the Denver egress window cost guide.
Questions homeowners ask
Does a basement room need an egress window if nobody sleeps there yet?
If it is intended for sleeping, yes. Denver's code counts any room used or intended to be used for sleeping, so a room planned or listed as a bedroom needs its own escape opening. Remodeling an existing basement without creating a sleeping room does not, on its own, require a new opening (R319.7).
How close to my lot line can a window well go in Denver?
It depends on the zone district. Denver's permit checklist for new homes and additions asks drawings to dimension each window well and show that it fits the zoning code's setback exceptions, and the site plan shows wells along with decks and air conditioners. On a narrow lot with a tight side yard, have the specialist confirm the well placement with the city before anyone digs.
What happens after I send the form?
Your request goes to one independent specialist who works in Denver, not to a list of companies. They get in touch, ask what the room is for, where the window sits and what is outside that wall, and arrange a visit if you want one. You are free to get other bids, and asking costs nothing.
Which basement wall are you thinking about?
A line or two is plenty: a bedroom planned downstairs, a window up by the joists, a well that fills with snow, a crack in the wall. One independent specialist who works in Denver will get in touch to talk it through.